
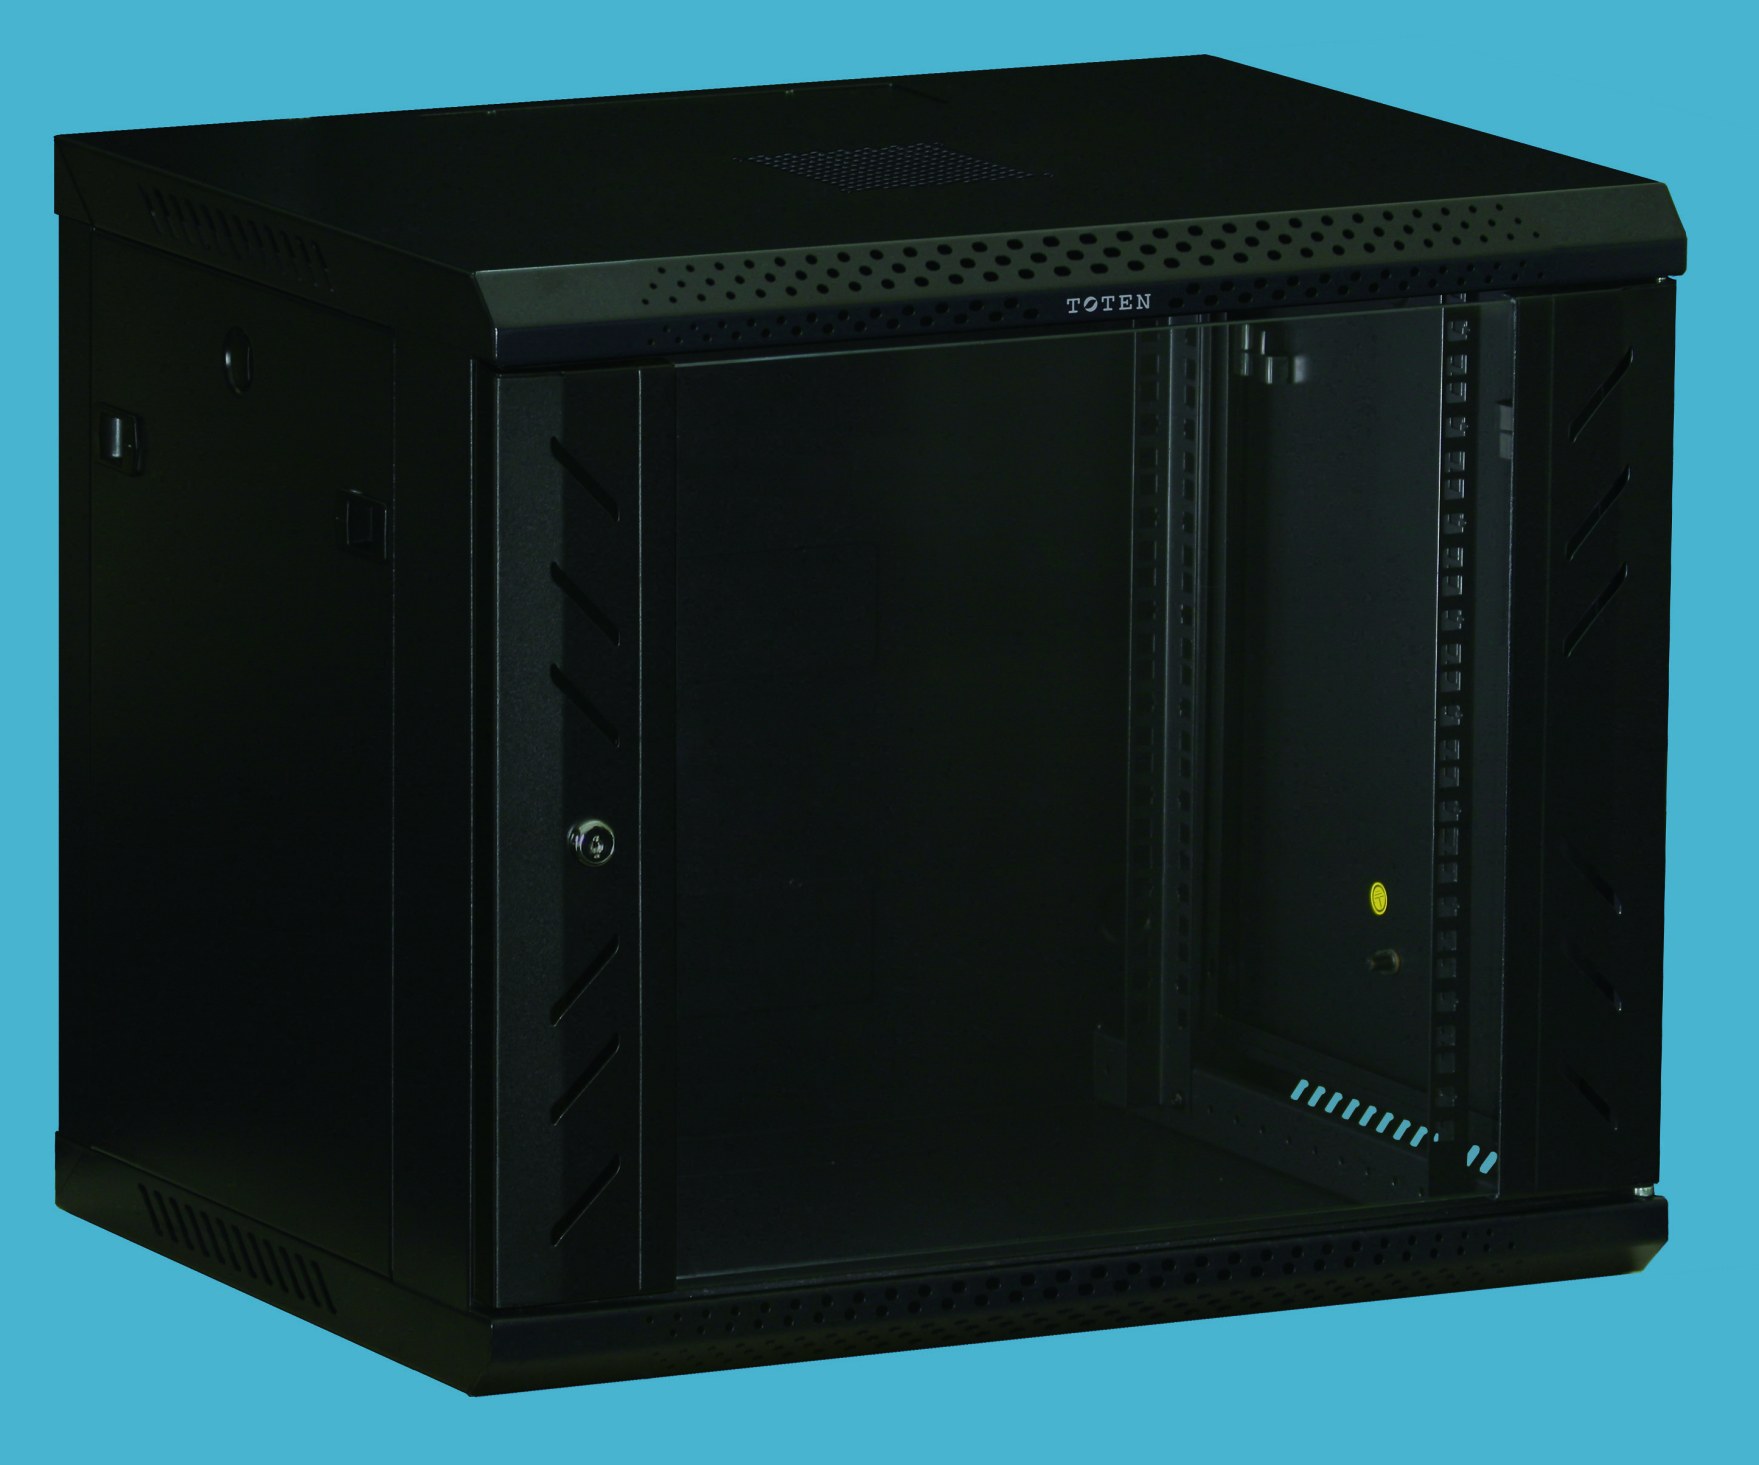
Alternative wall format
P Series
The historical flyer illustrates a frame supplied in flat-pack form for assembly on site. Ask for current model sizes, door choices and packaging details.
English brochure product guide
Explore cabinet construction, installation choices and supporting systems before choosing a model. Lingfeng helps overseas buyers turn these details into a clear TOTEN quotation.
01 / Network points
Compact enclosed racks for switches, patch panels and local cabling. The English brochure presents W, P and Z formats with different assembly, access and door choices.
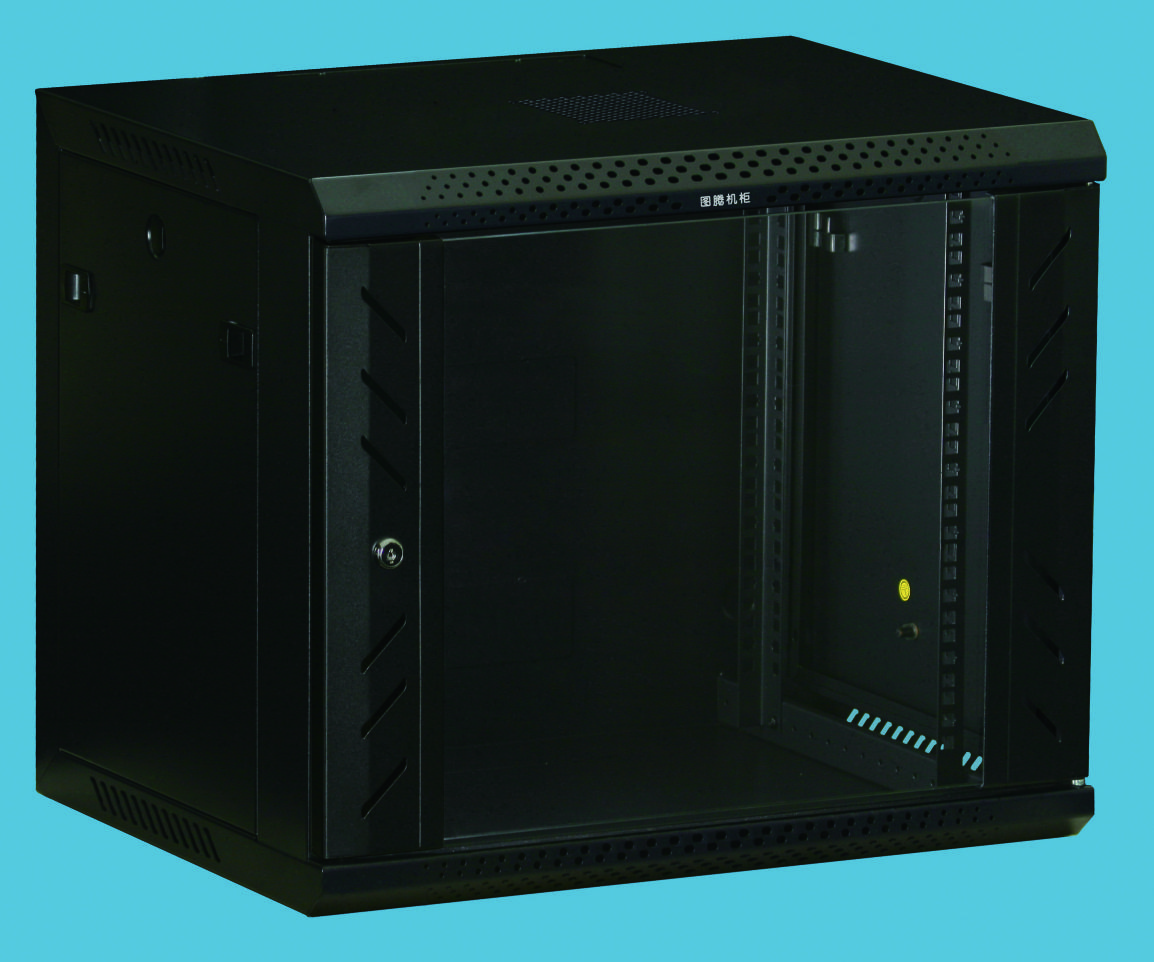
The W brochure describes a welded frame, removable side panels and cable entry knockouts at the top, bottom and back. It shows standard 19-inch mounting, a reversible front door and an optional 120 mm fan.
The current reference list on this site includes W2 glass-front and W3 mesh-front models from 6U through 22U. The brochure depicts a wider set of historical door styles; confirm the exact current door and accessory pack by model.
The brochure lists a 60 kg static load and IP20 for illustrated wall-mounted examples. Verify the rating of the current model and installation method before specification.
The historical flyer illustrates a frame supplied in flat-pack form for assembly on site. Ask for current model sizes, door choices and packaging details.
Choose a viewing glass or ventilated front and check how technicians will reach the equipment after installation.
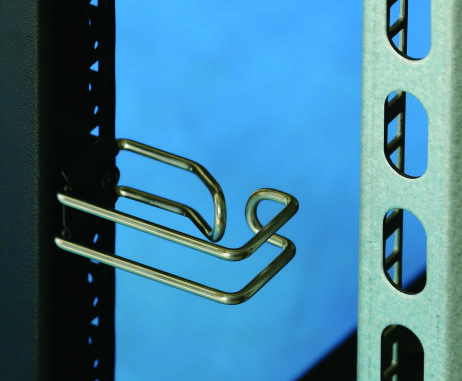
Match cable knockouts, depth and any optional fan to the actual switch, patch panel and power layout.
The same wall-mounted brochure also illustrates a Z Series with a welded frame and back panel, removable side panels, 19-inch mounting and optional fan. Ask Lingfeng to confirm current Z models and availability.
02 / Equipment rooms
The G, K and TE materials show distinct ways to balance front access, equipment load, ventilation and cable space. The exact current configuration depends on the selected model.
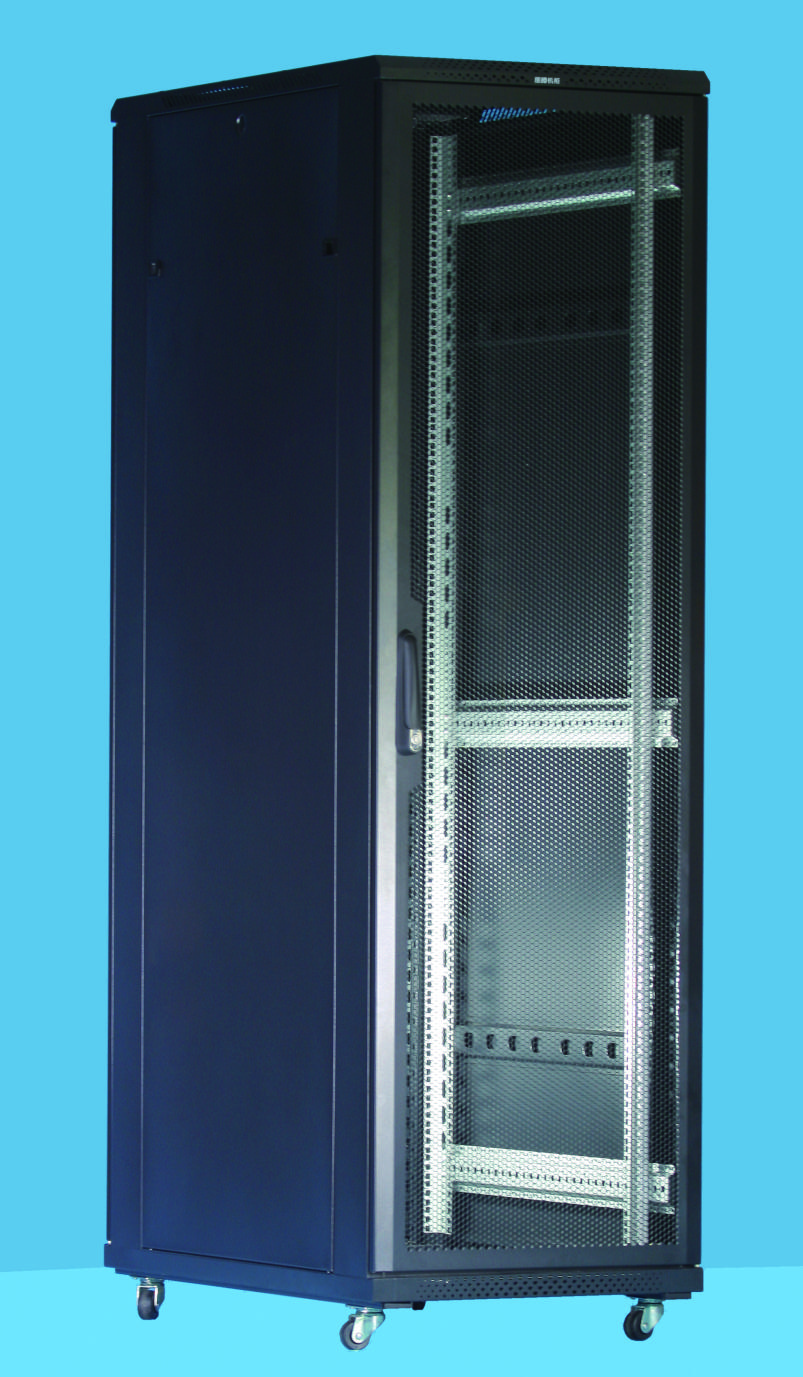
The site’s reference models span 18U to 42U with glass-front or mesh-door variants and several width and depth choices. Compare cabinet depth and door format to the equipment plan.
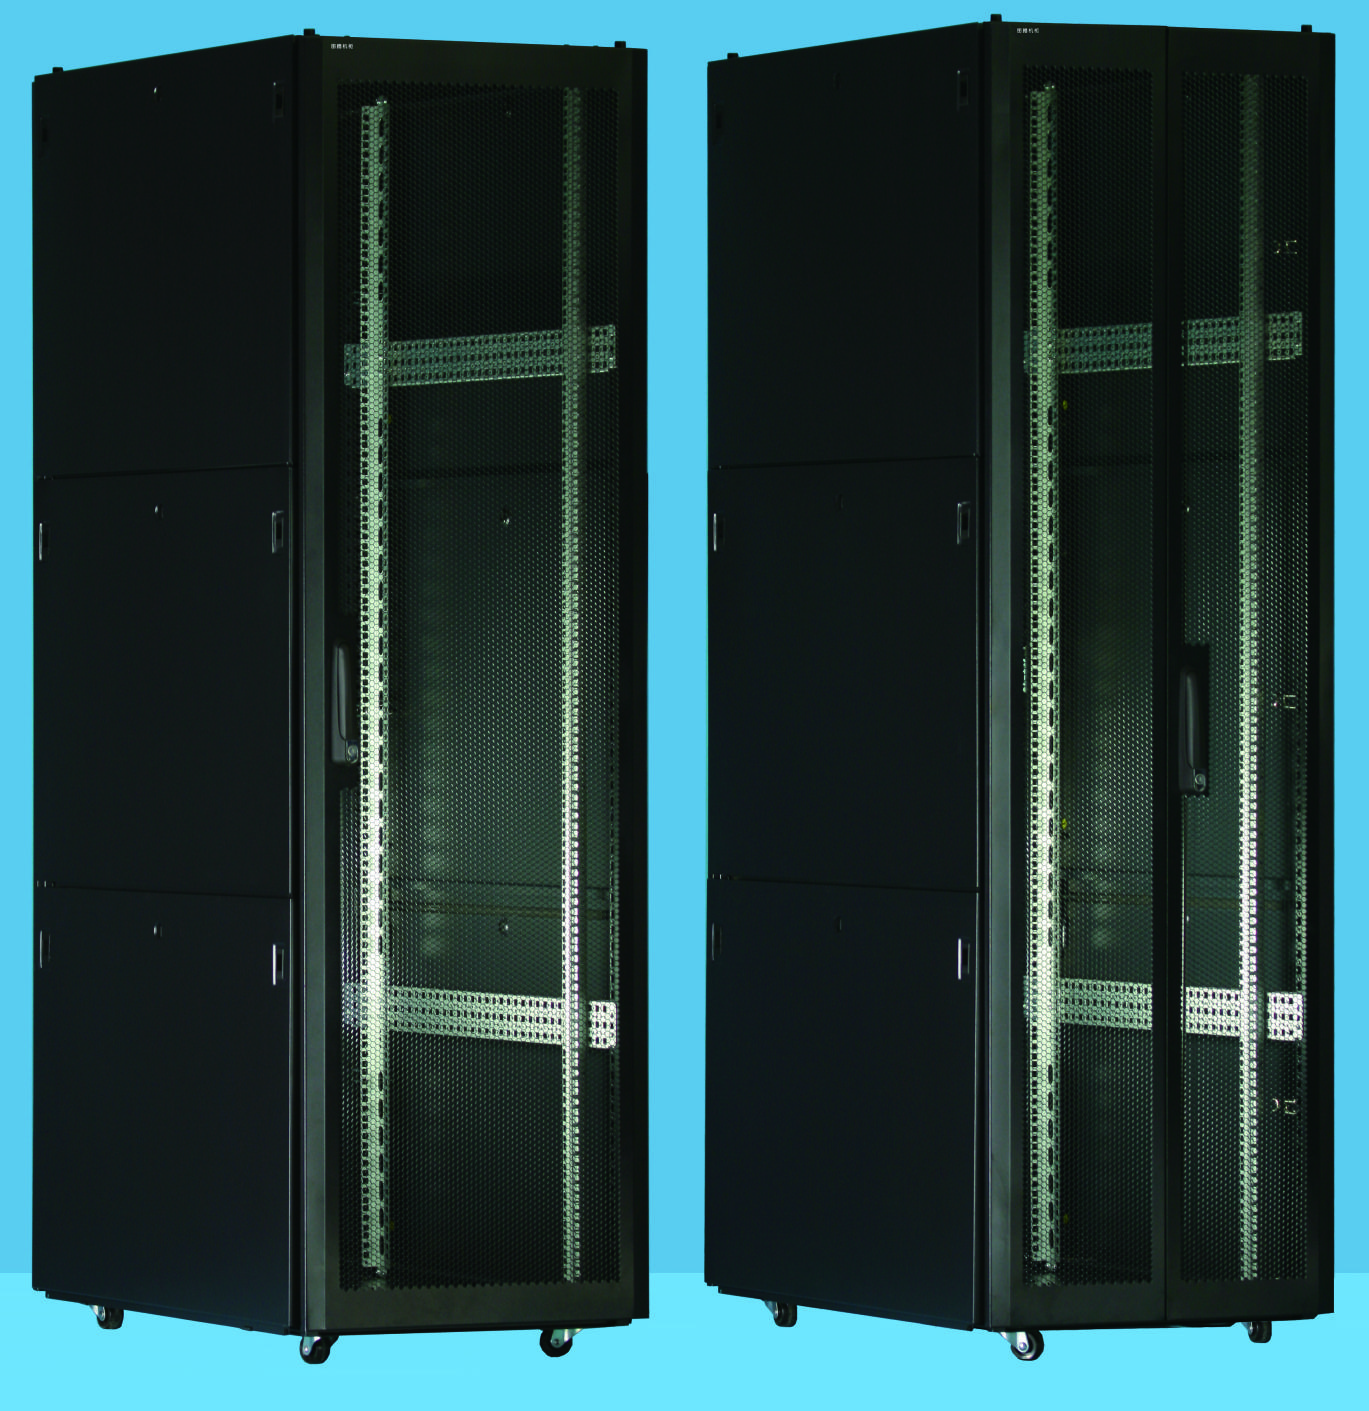
The K flyer shows perforated front and rear doors, top cable entry, modular fan options and segmented side access. Its illustrated K3 example lists 75% mesh ventilation and a 1000 kg static load on adjustable feet; reconfirm for the current model.
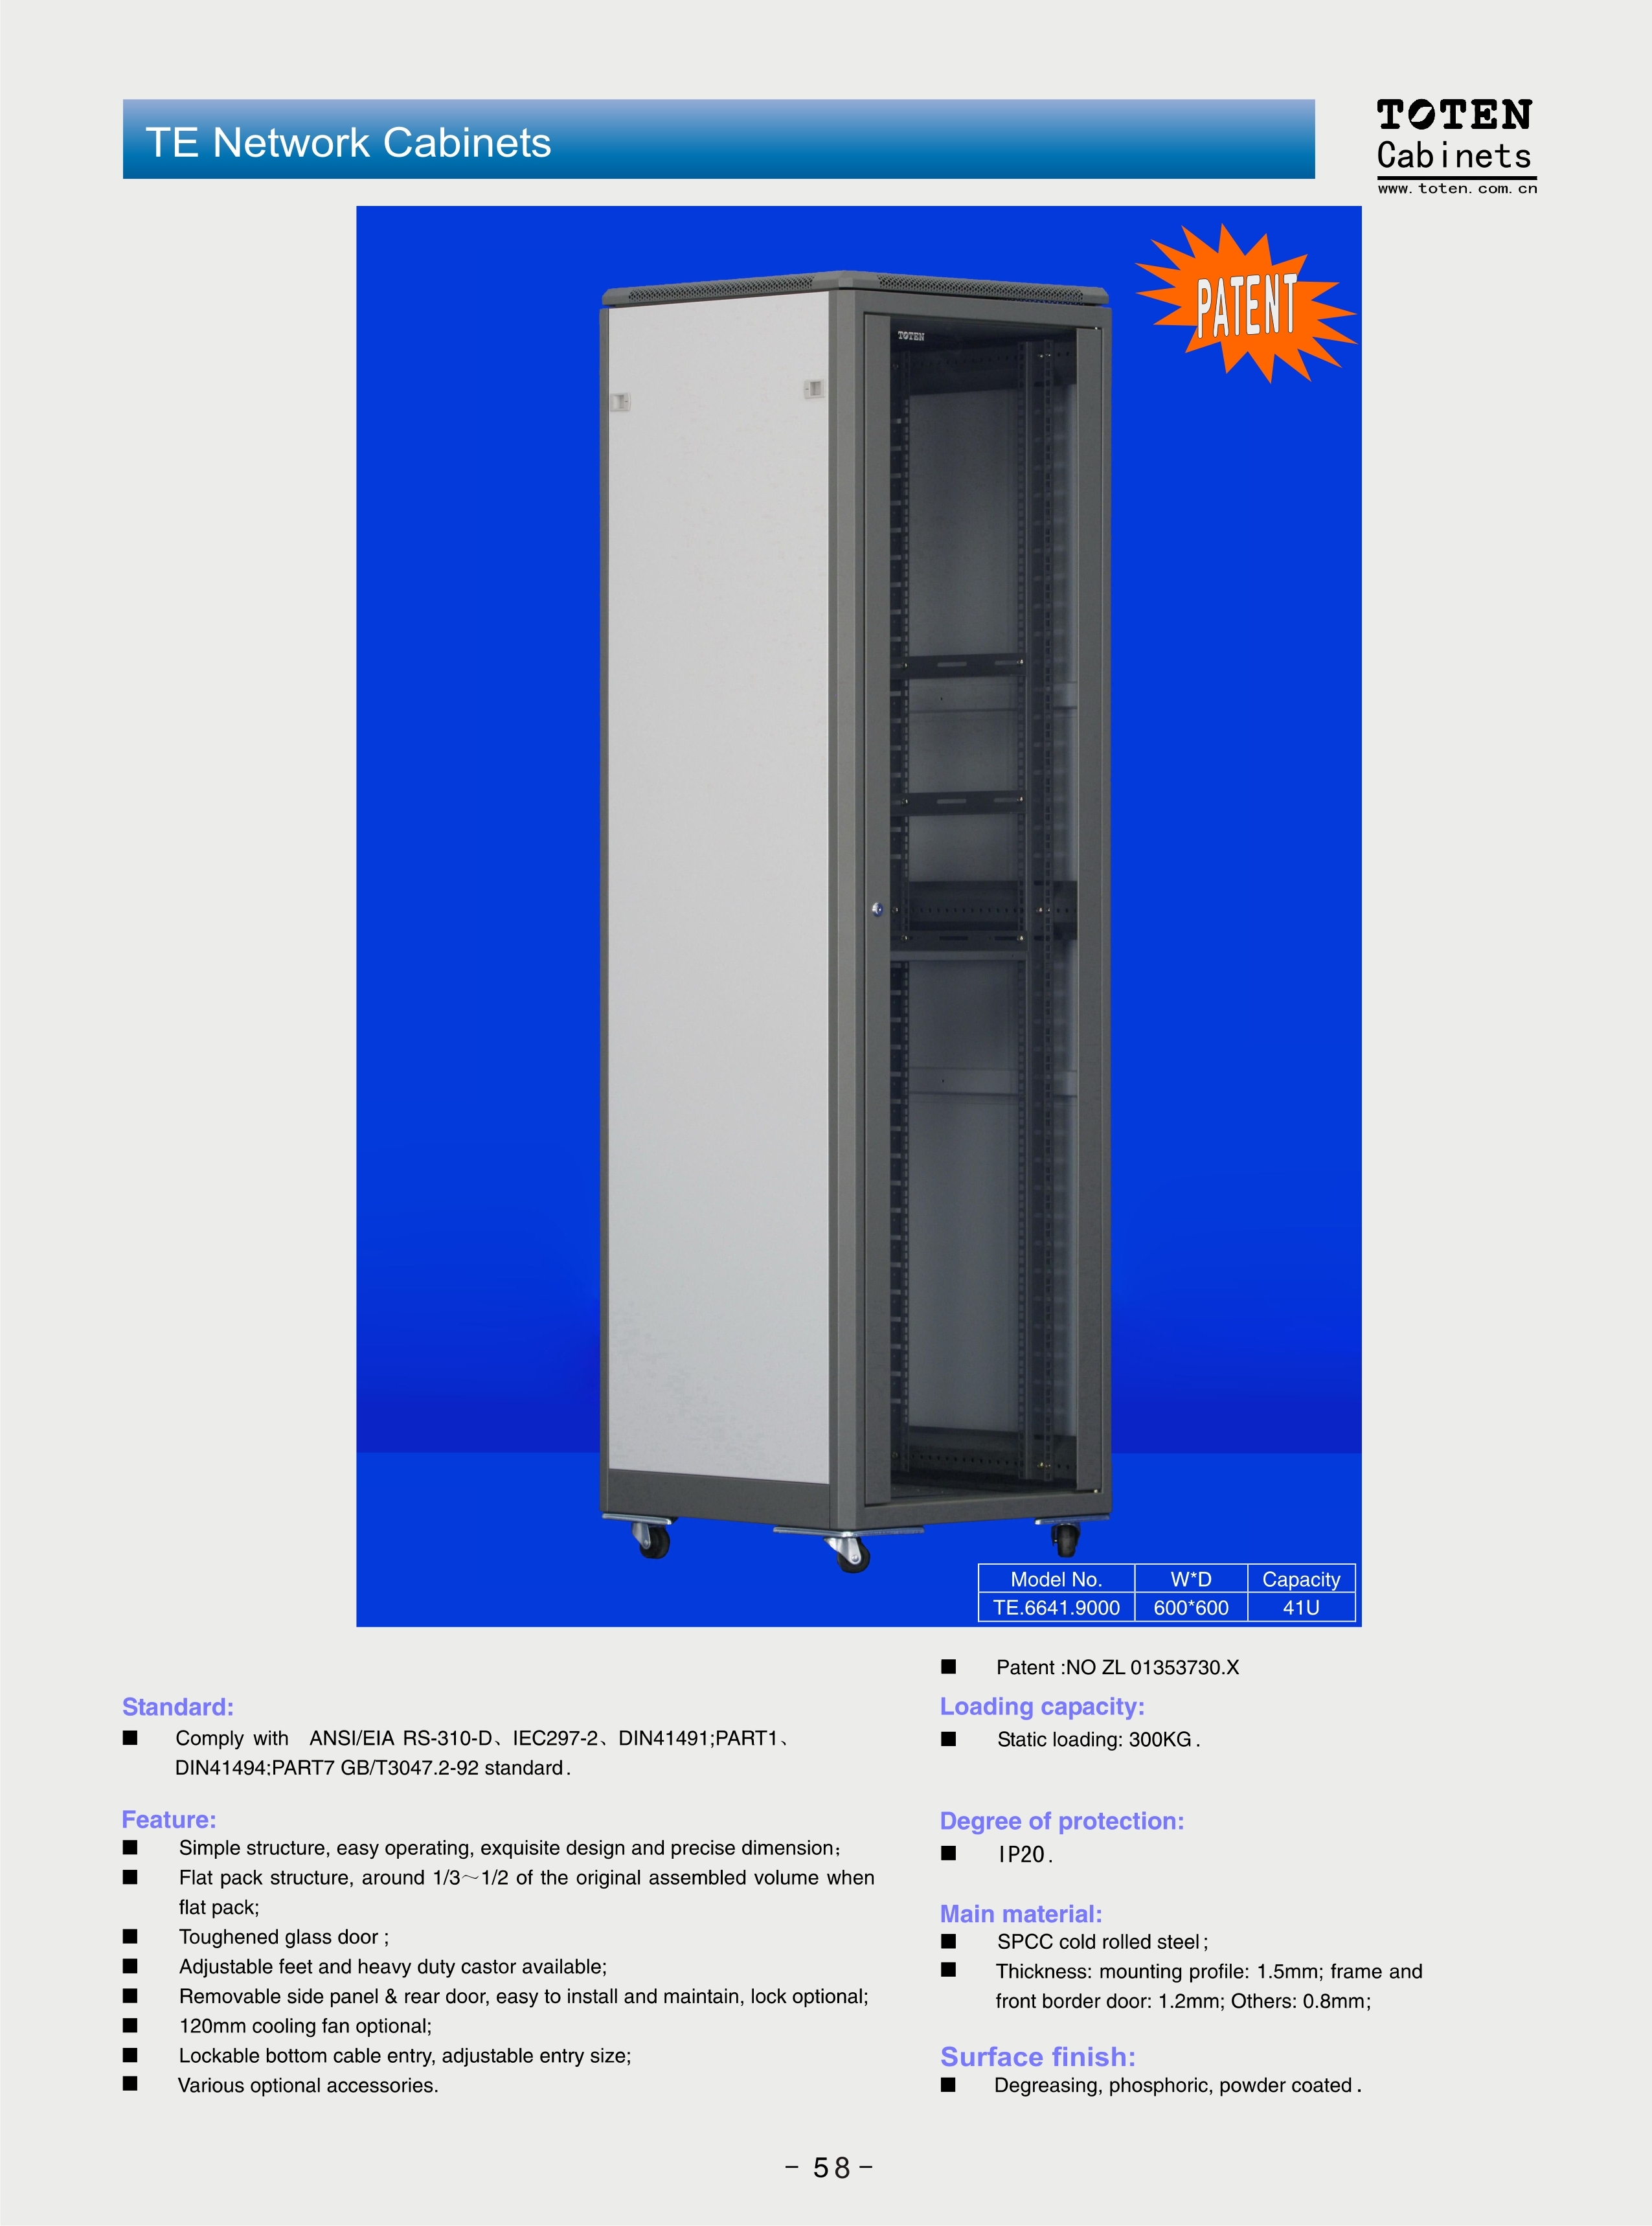
The TE flyer shows an adjustable internal structure, front glass door, side panels, top cover, mounting profiles, levelling feet and castors. Ask which parts are standard for the requested TE configuration.
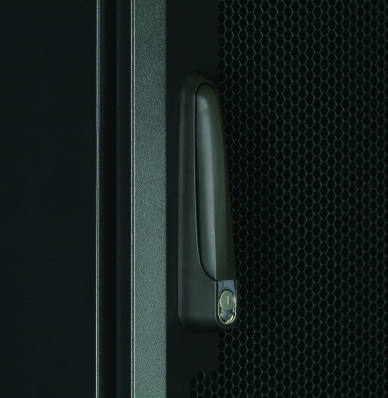
Door and airflow. Glass helps visual inspection; perforated doors support a through-cabinet airflow path. Choose with the cooling design in mind.
Width and depth. Leave room for equipment, power cords and cable bend radius. The 2026 reference list offers multiple G and K dimensions.
Access and delivery. Confirm side-panel access, door swing, packaging format and the accessories actually included in the quoted model.
Compare reference models ↗03 / Systems around the rack
Beyond enclosed cabinets, the English brochures show systems for airflow control and structured cabling. These are project categories to review with Lingfeng rather than confirmed current stock.

The brochure describes a modular aisle that separates cold supply air from warm exhaust. It combines cabinet rows with transparent doors, roof panels and blanking pieces. The intent is to direct cool air through the equipment fronts.
Illustrated options include sliding or swing doors, cable bridges, lighting, access control, cameras and temperature or smoke sensors. The brochure also shows a roof panel linked to the fire system so it can open when required. This interface needs project-specific engineering and approval.
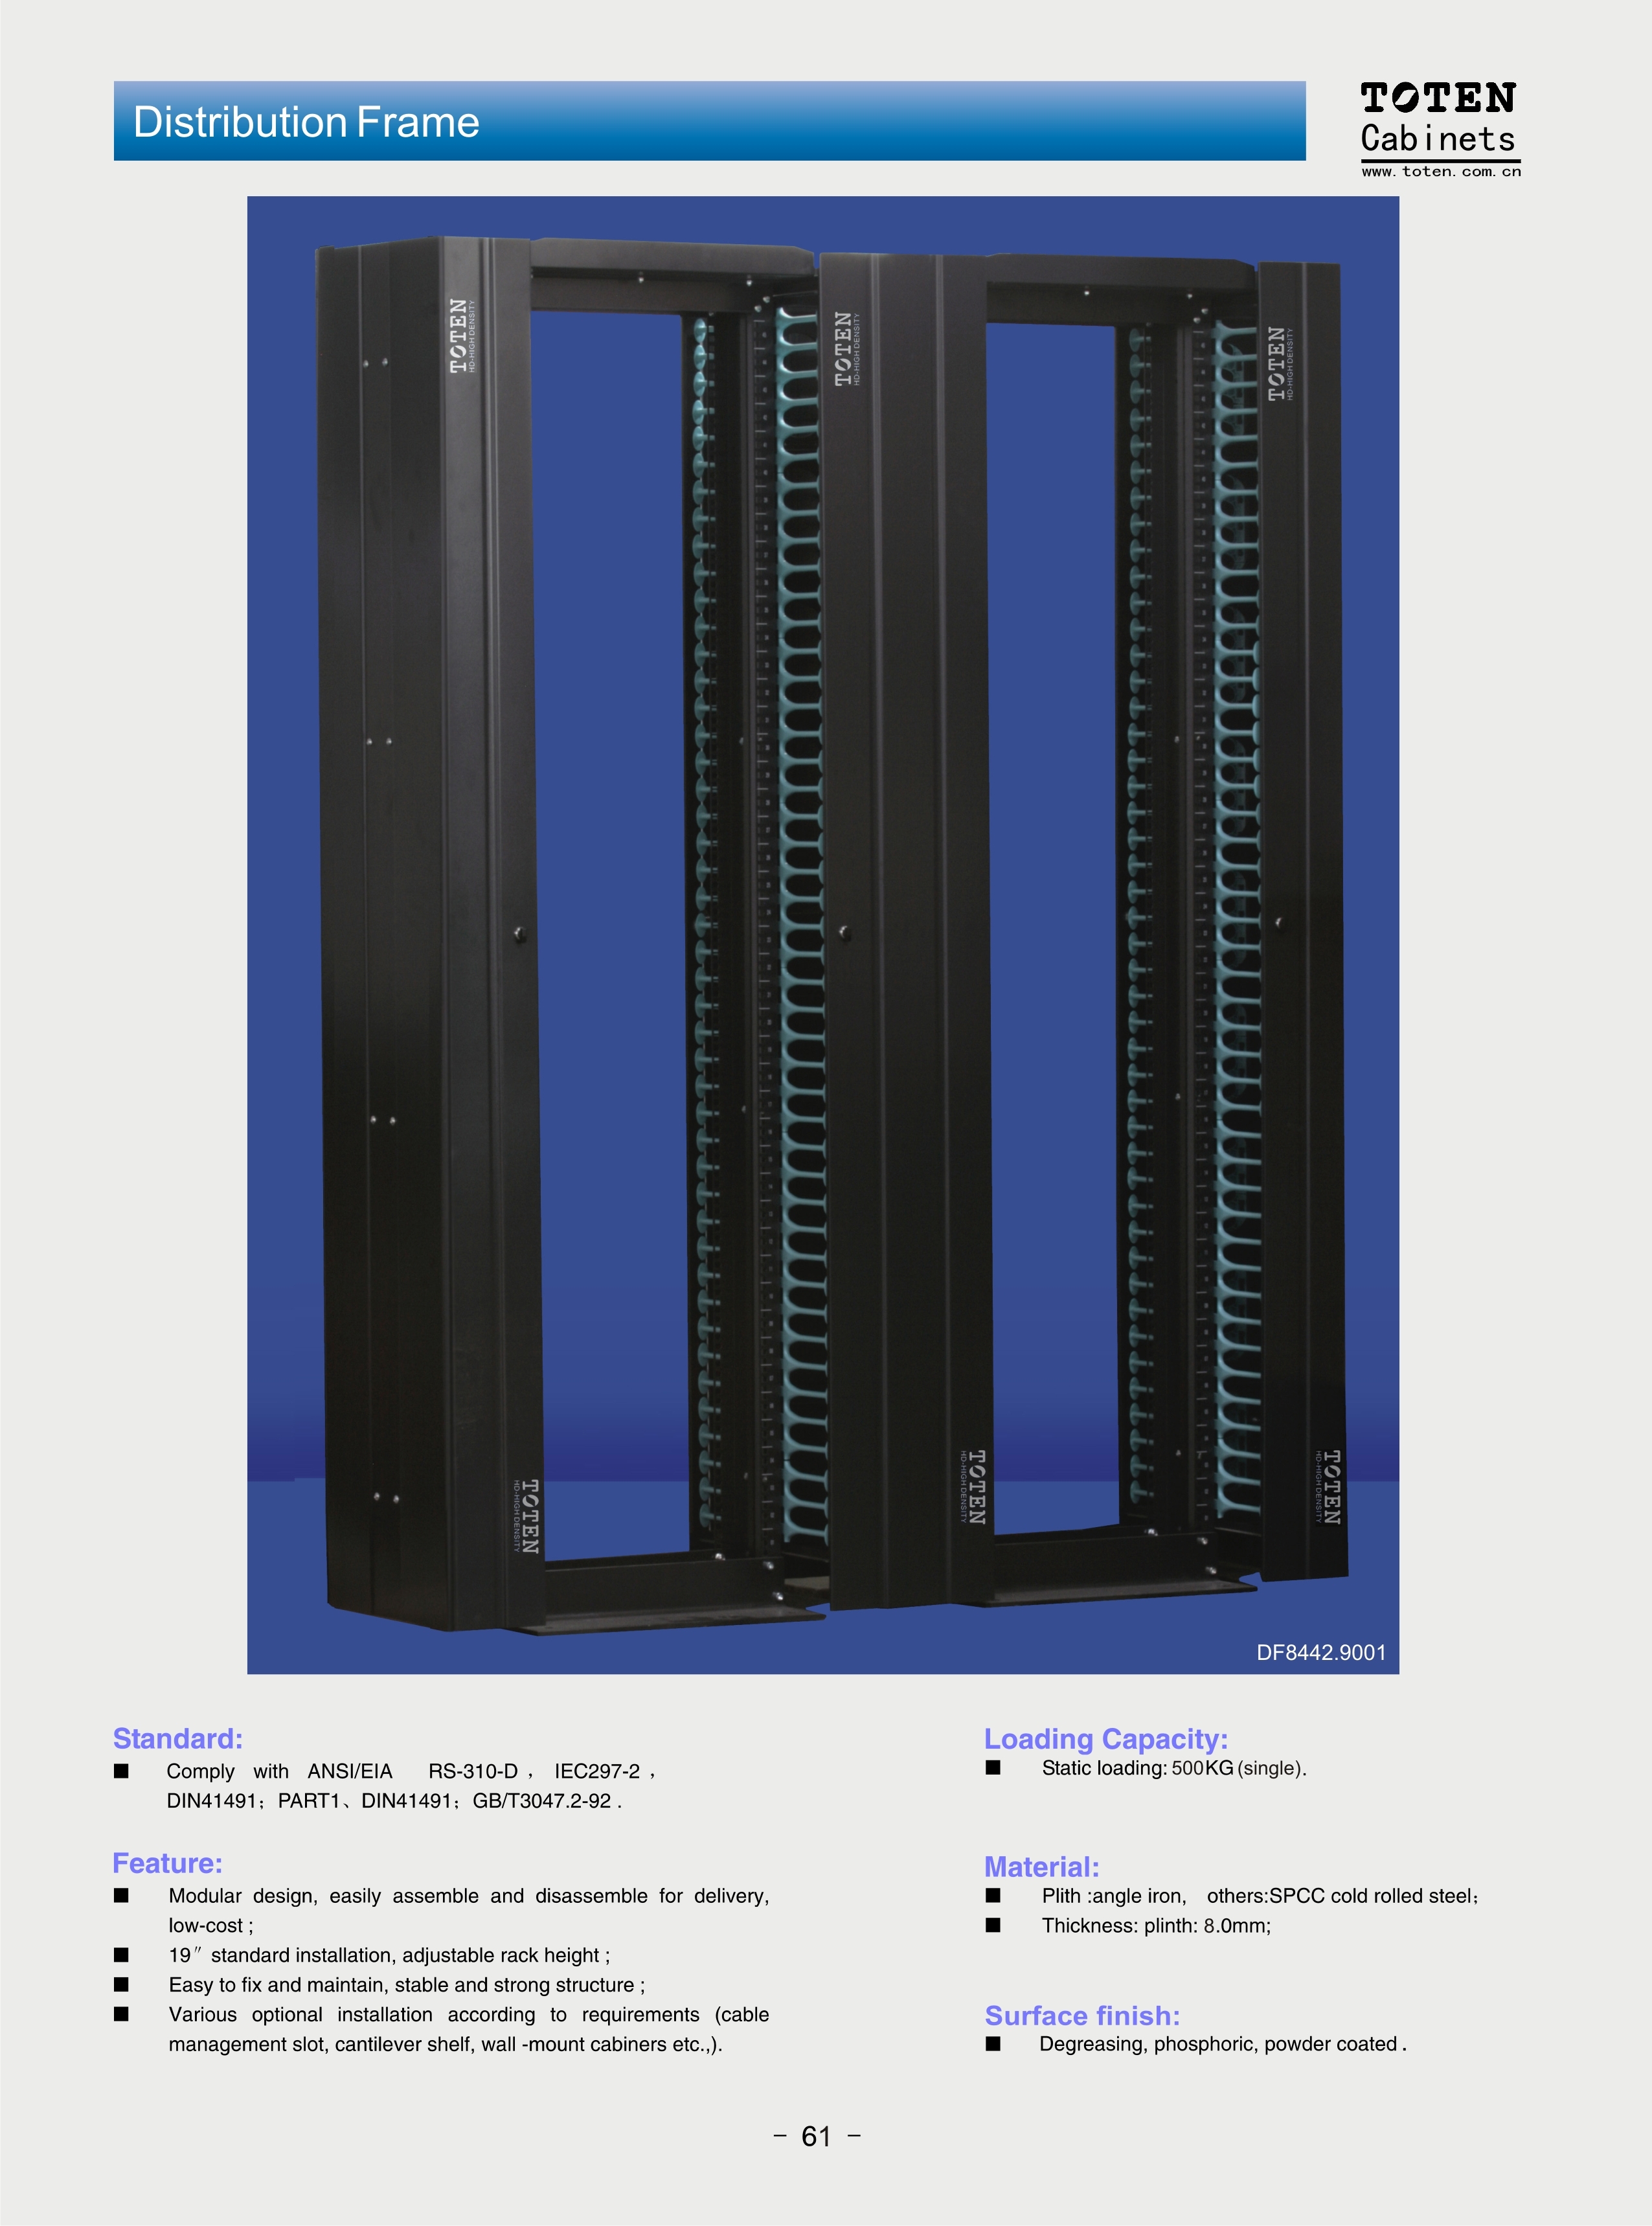
The dedicated frame brochure illustrates a multi-bay open structure for organizing high-density terminations and vertical cable paths.
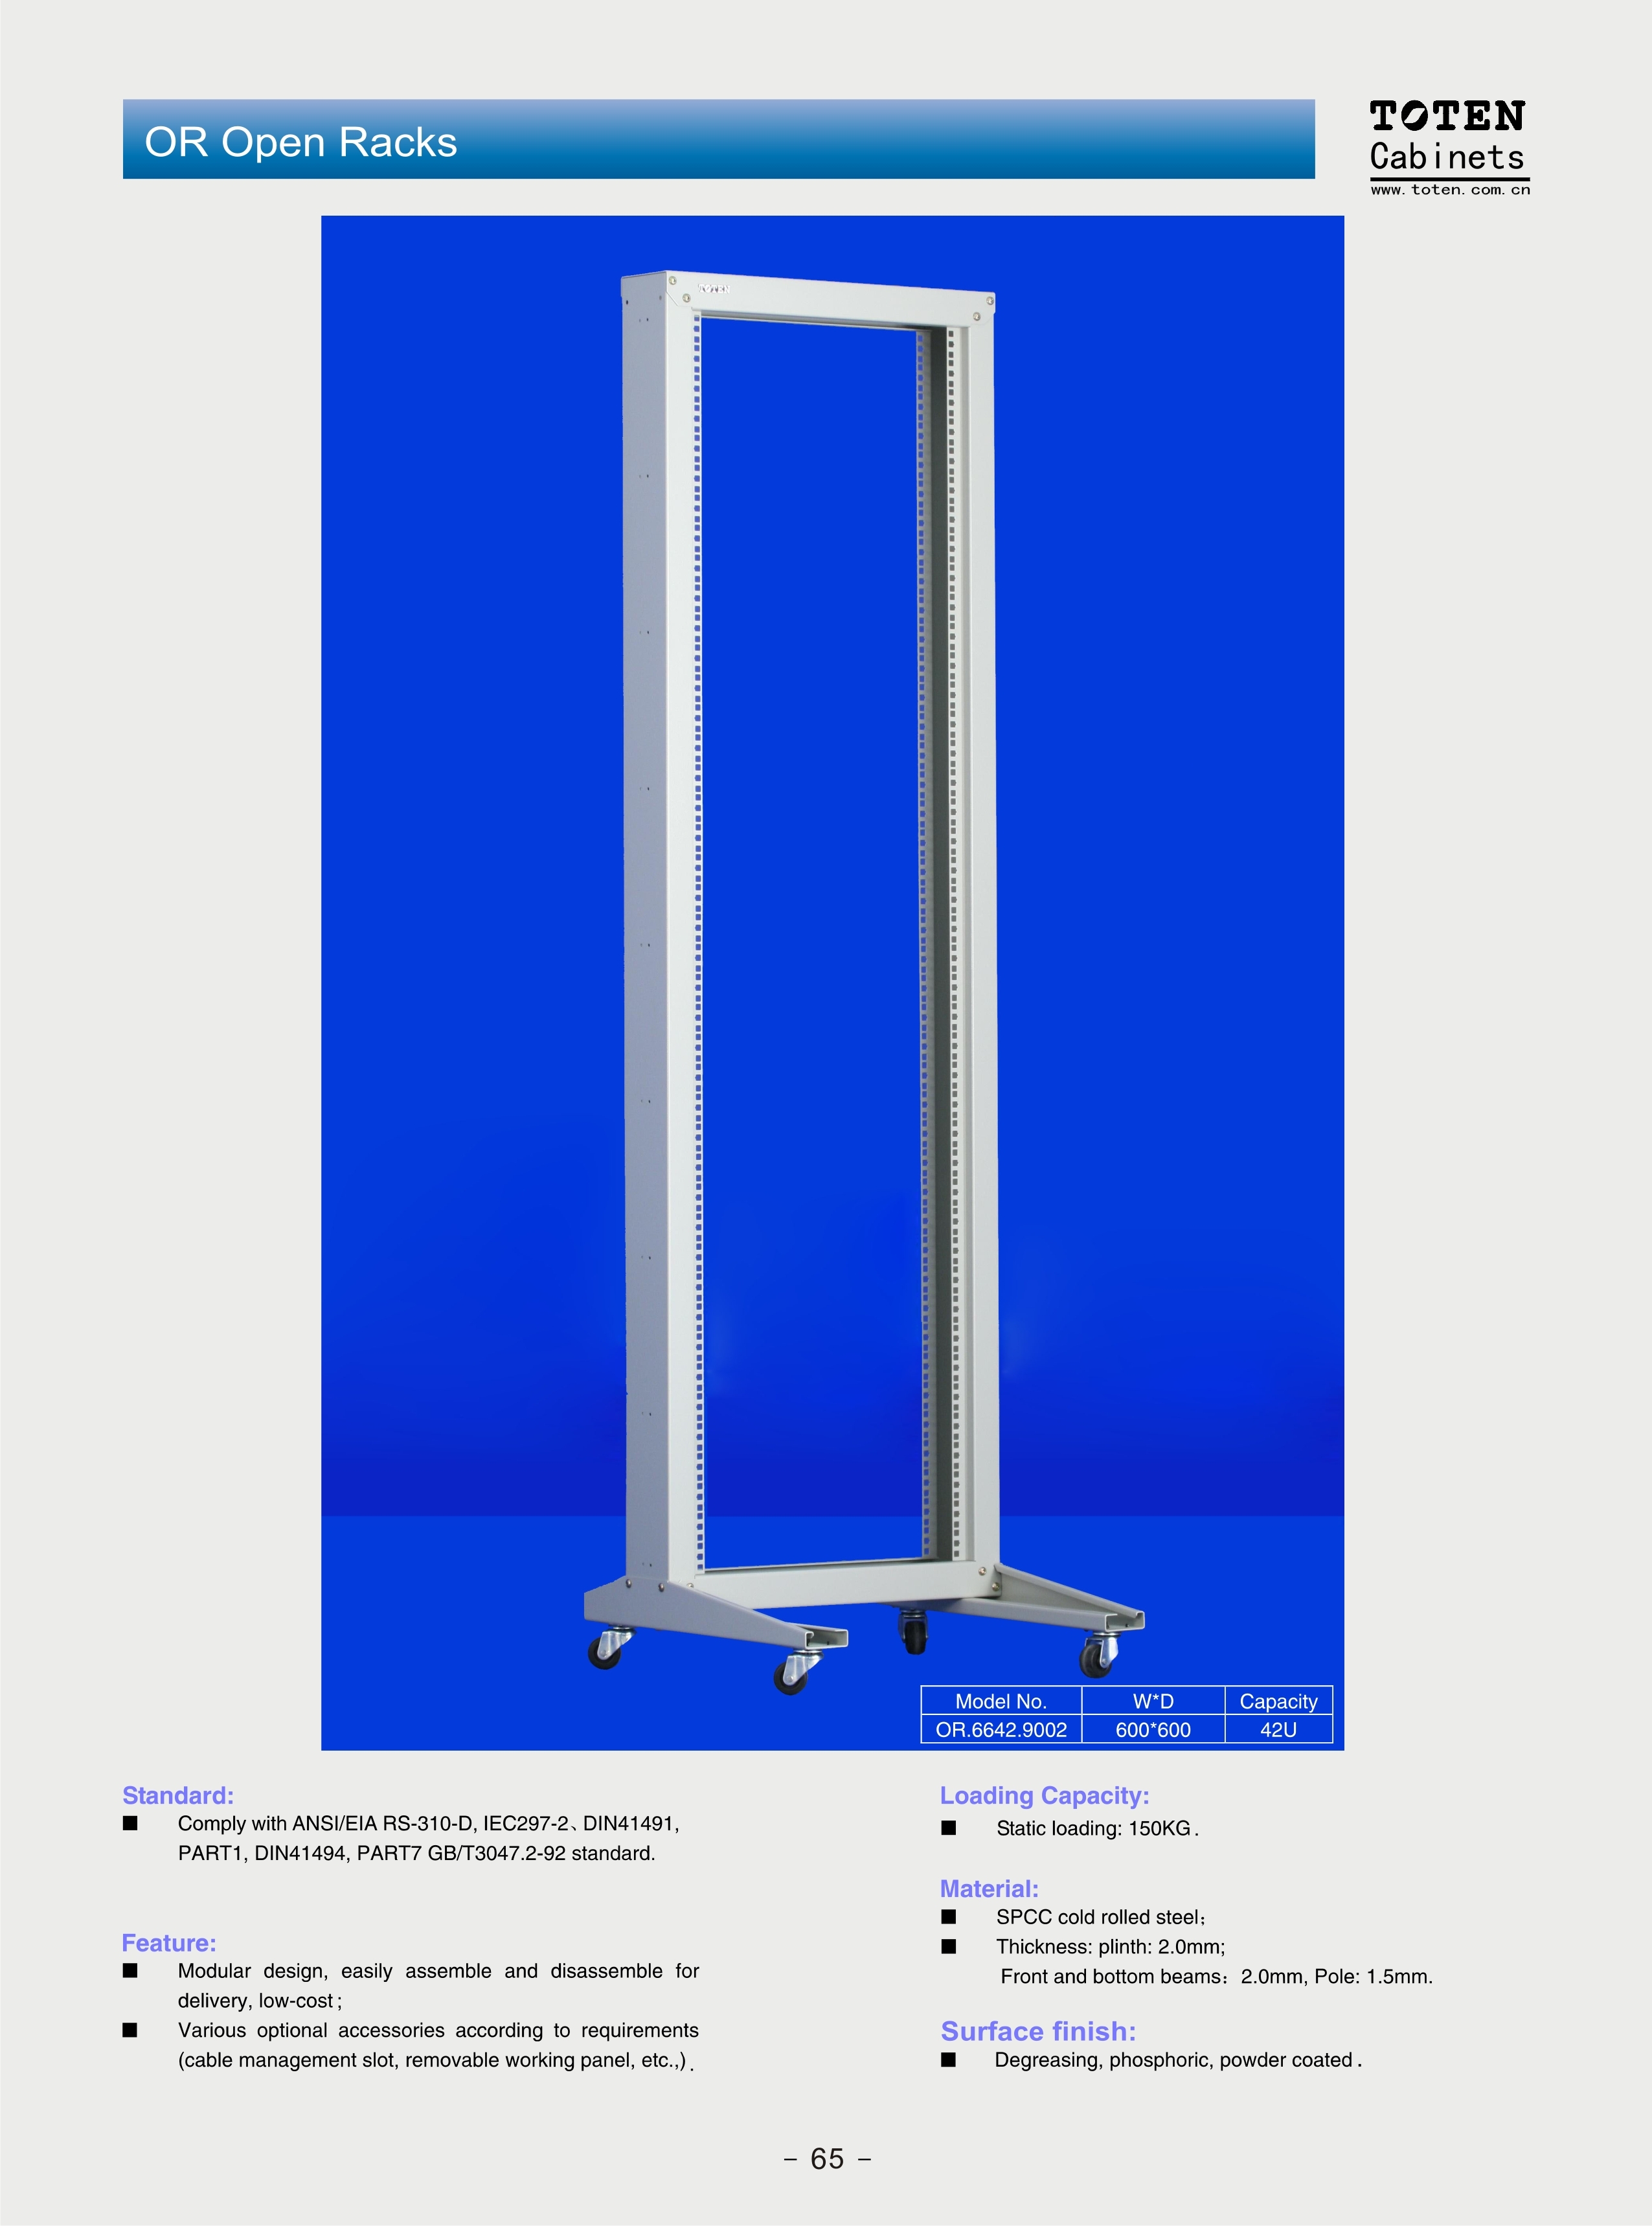
Open-frame racks give front and rear service access where a closed enclosure is unnecessary. Confirm load, floor fixing and accessories for the chosen frame.
Plan aisle width, rack row dimensions, raised floor air delivery, cable routes and the building fire and monitoring systems together.
04 / Complete configuration
The accessories flyer spans far more than mounting hardware. Select accessories after the rack geometry and equipment schedule are known, then list them explicitly in the RFQ.
Rack PDUs appear with several outlet arrangements. State plug type, voltage, sockets and monitoring needs.
The flyer includes a digital temperature unit and fan modules. Confirm supply voltage and cabinet compatibility.
Fixed and sliding shelf formats support equipment that does not mount directly on rails. Check depth and load.
Vertical and horizontal organizers, rings and brush entries help separate and route power and data cables.
Blank panels close unused rack spaces and help preserve the planned air path.
Plinth, levelling and castor choices affect mobility, height and site preparation.
Rails, profiles, brackets and fasteners need to match the cabinet and equipment weight.
Include earthing and bonding requirements in the installation specification.
Product illustrations and accessory categories come from an older TOTEN English flyer. Electrical ratings, local plug standards, certifications and current compatibility must be confirmed in the quotation.
Turn research into an RFQ
A model code helps, but the complete installation and delivery requirements determine the right configuration.
This guide paraphrases the supplied TOTEN English brochures. Some brochures date from 2019. The separate reference model list on the home page is from 2026; descriptions, ratings and availability are confirmed when quoting.